
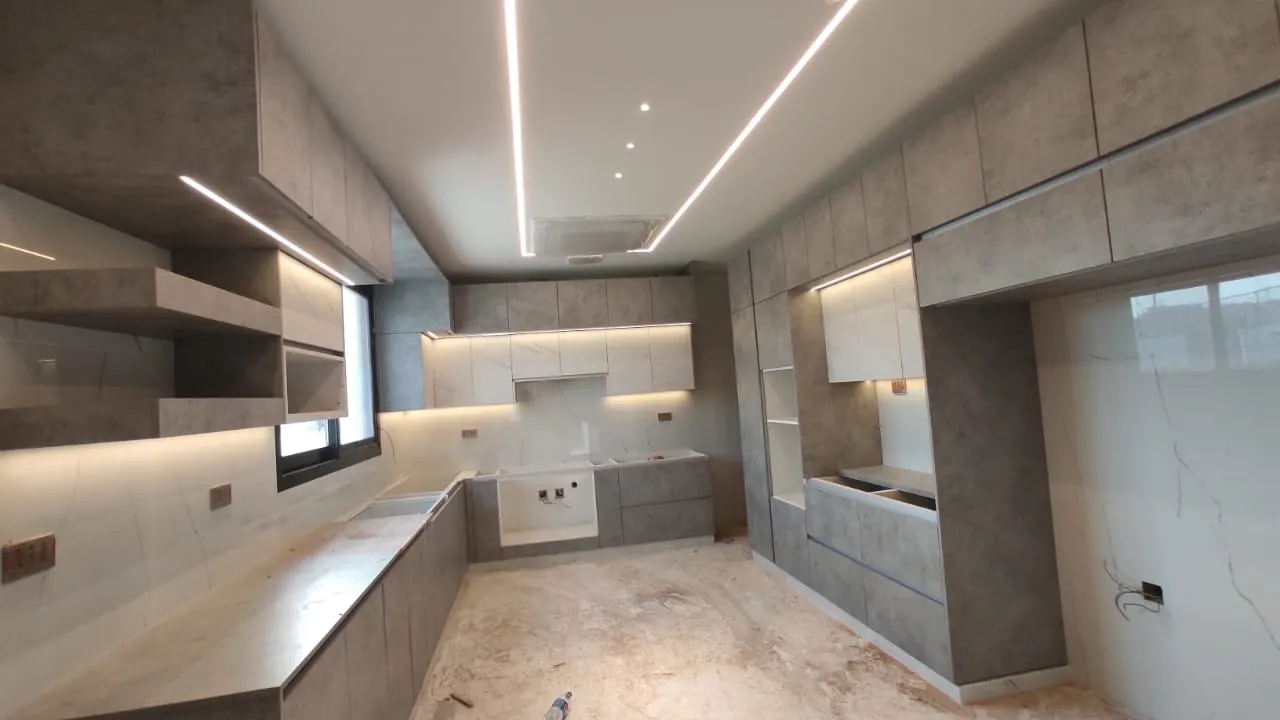
Concrete grey
Integrated lighting and open display shelving.
Our kitchens
Every Muscat Kitchens kitchen is drawn for one room: yours. No modular boxes forced to fit, no compromises at the corners. You choose the layout, the finishes, the handles, even the way the light sits under the cabinets.
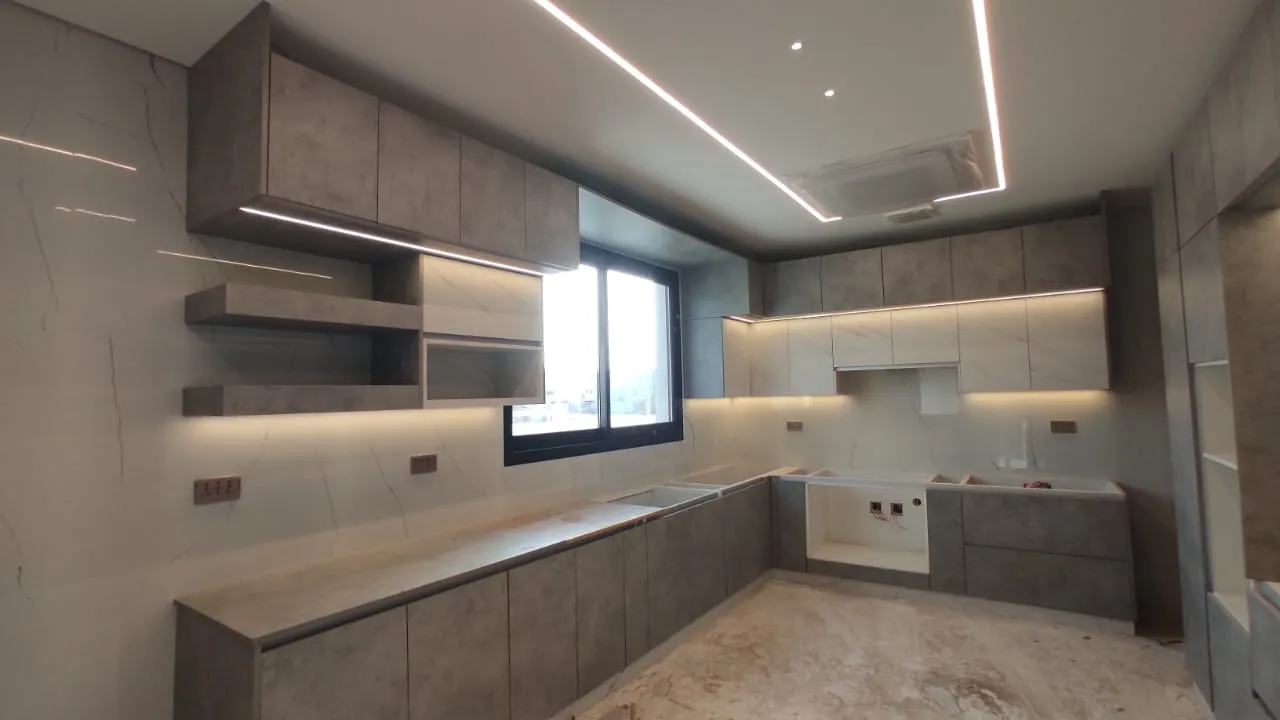
Every finish, proportion and storage decision is resolved around the space it belongs to.
Integrated lighting and open display shelving.
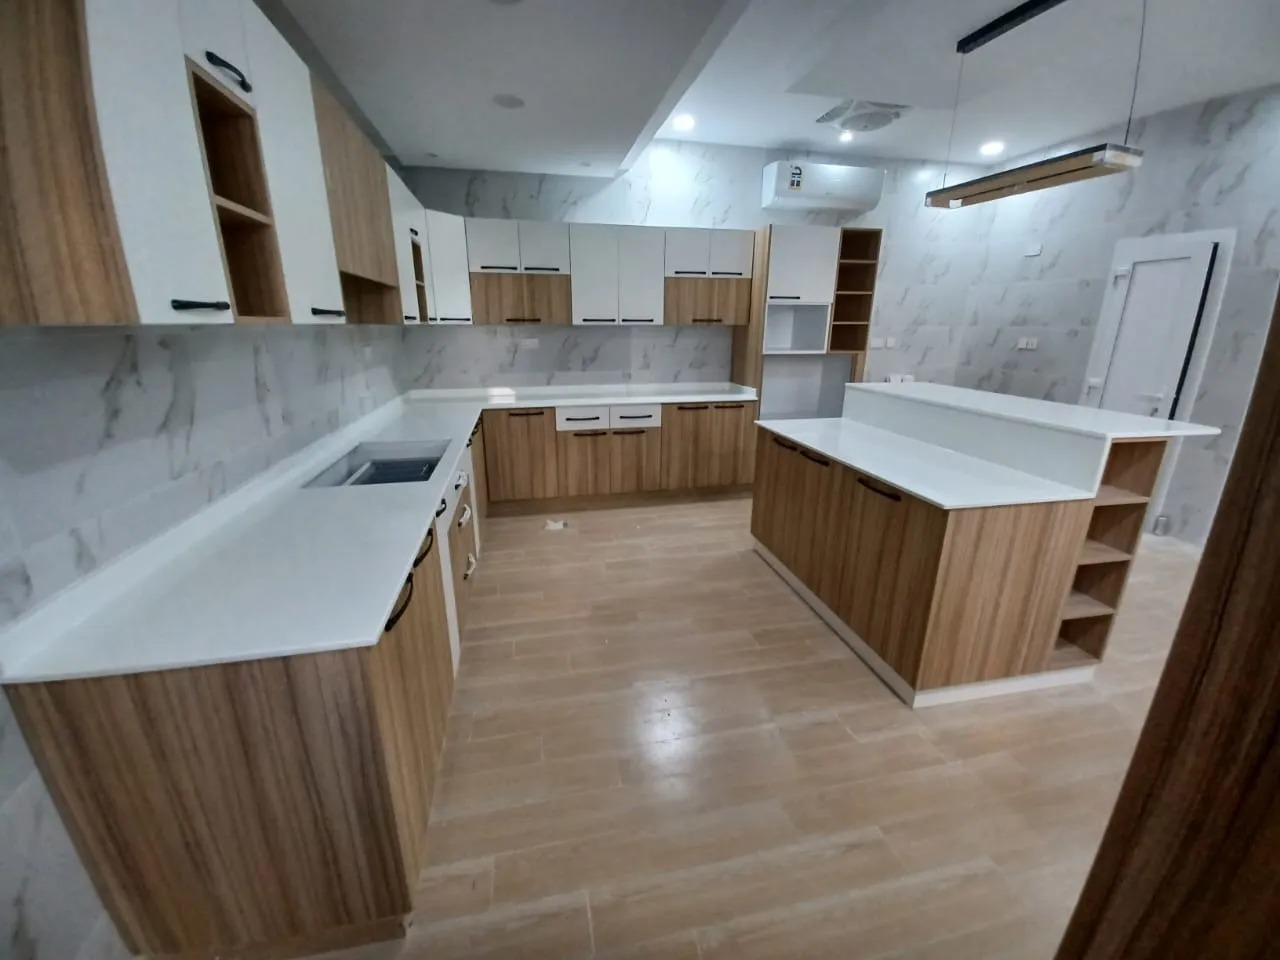
A central island with a marble-effect worktop.
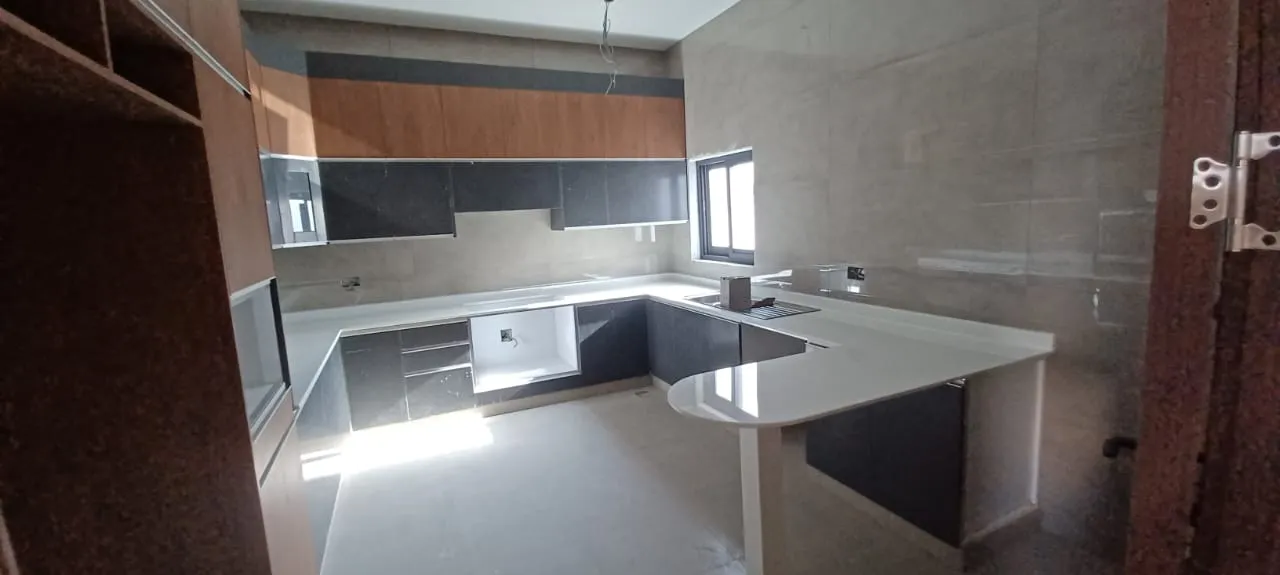
A wide composition with illuminated cabinetry.
The layout starts with the room, then we resolve the finishes, hardware, lighting and storage around how you use it.
Materials and finishes
Choose cabinet finishes, worktops and the details you use every day with our team, so they suit your space and the way you use your kitchen.
Dedicated photographs of our material samples and finishes will appear here once approved. Until then, compare them under real light in the showroom.
Our work
A vertical walkthrough of charcoal cabinetry with glass-fronted display doors, open niches and warm integrated lighting.
The camera moves along a galley kitchen with walnut and white upper cabinets, grey lower cabinets, a marble-effect splashback and a black hob.
A walkthrough of white shaker cabinetry with a marble-effect splashback, gas hob, built-in oven and under-cabinet lighting.
A walkthrough of an L-shaped kitchen with pale grey cabinetry, white worktops, a gas hob and sink.